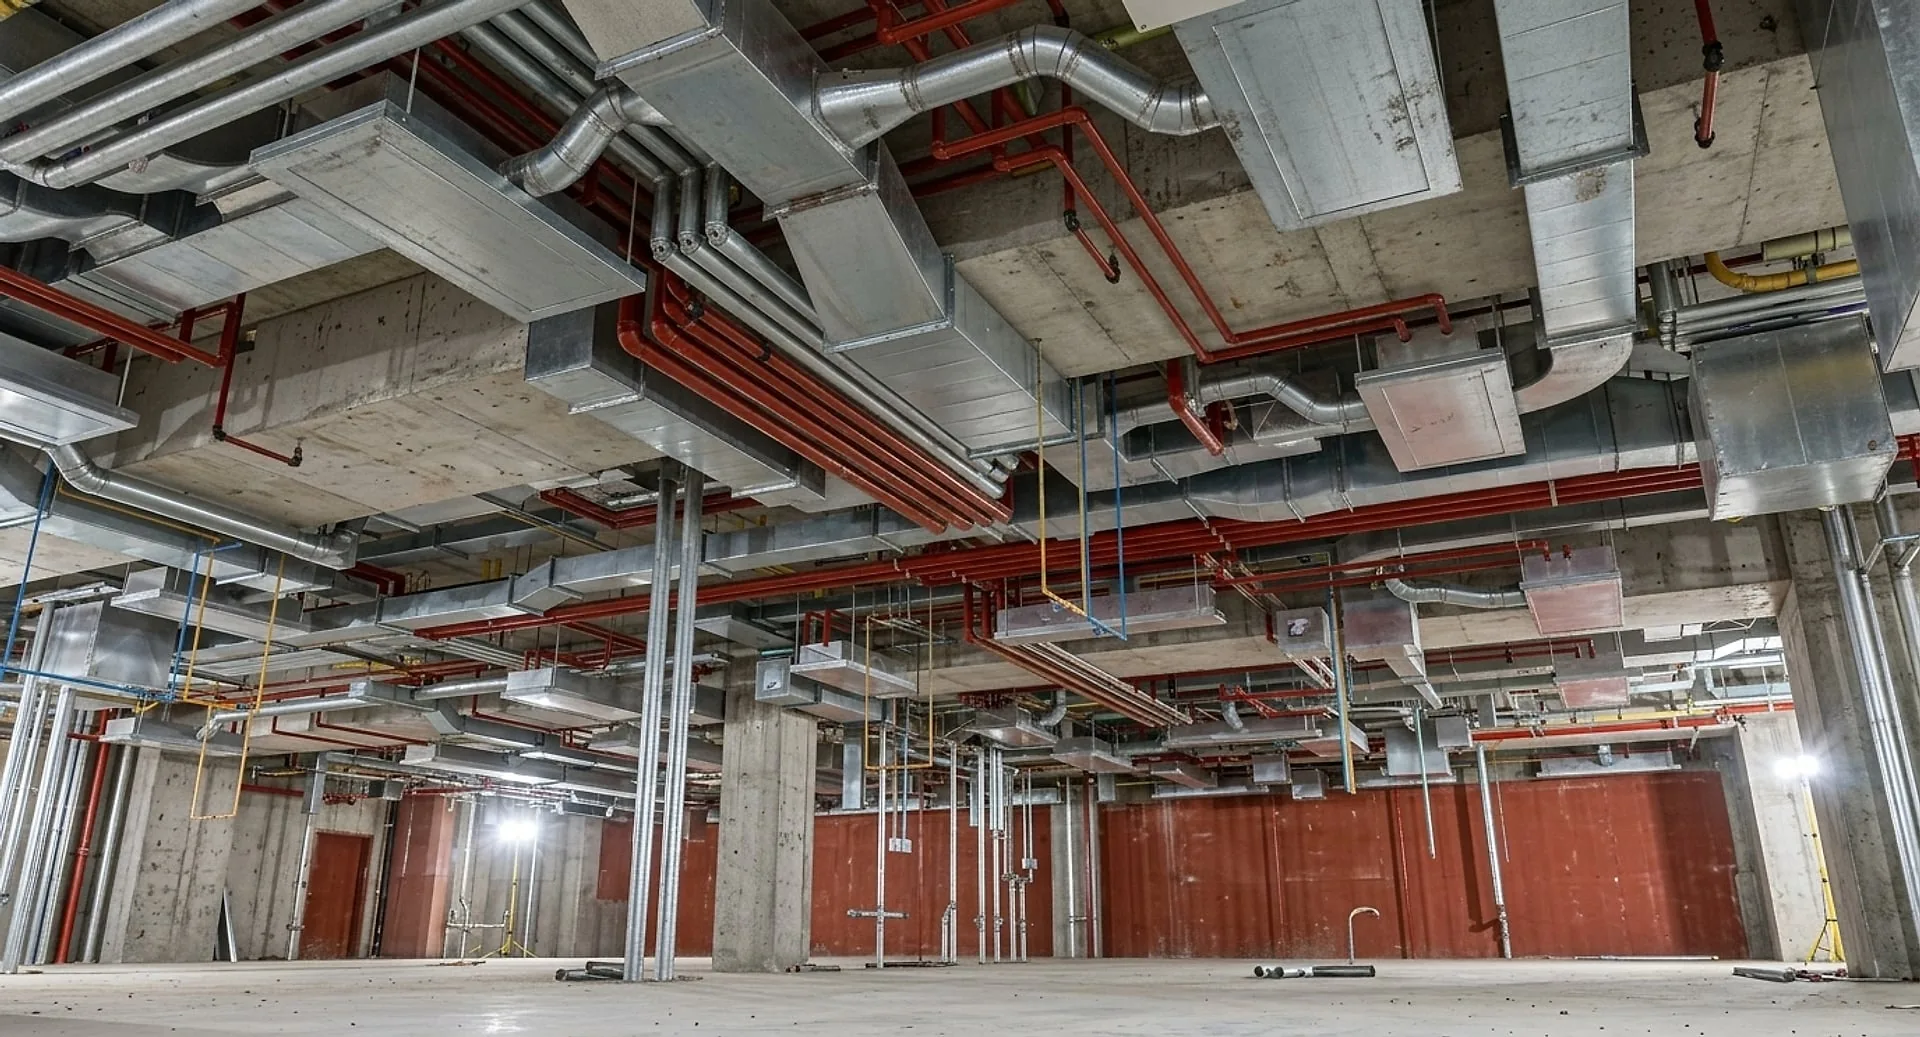
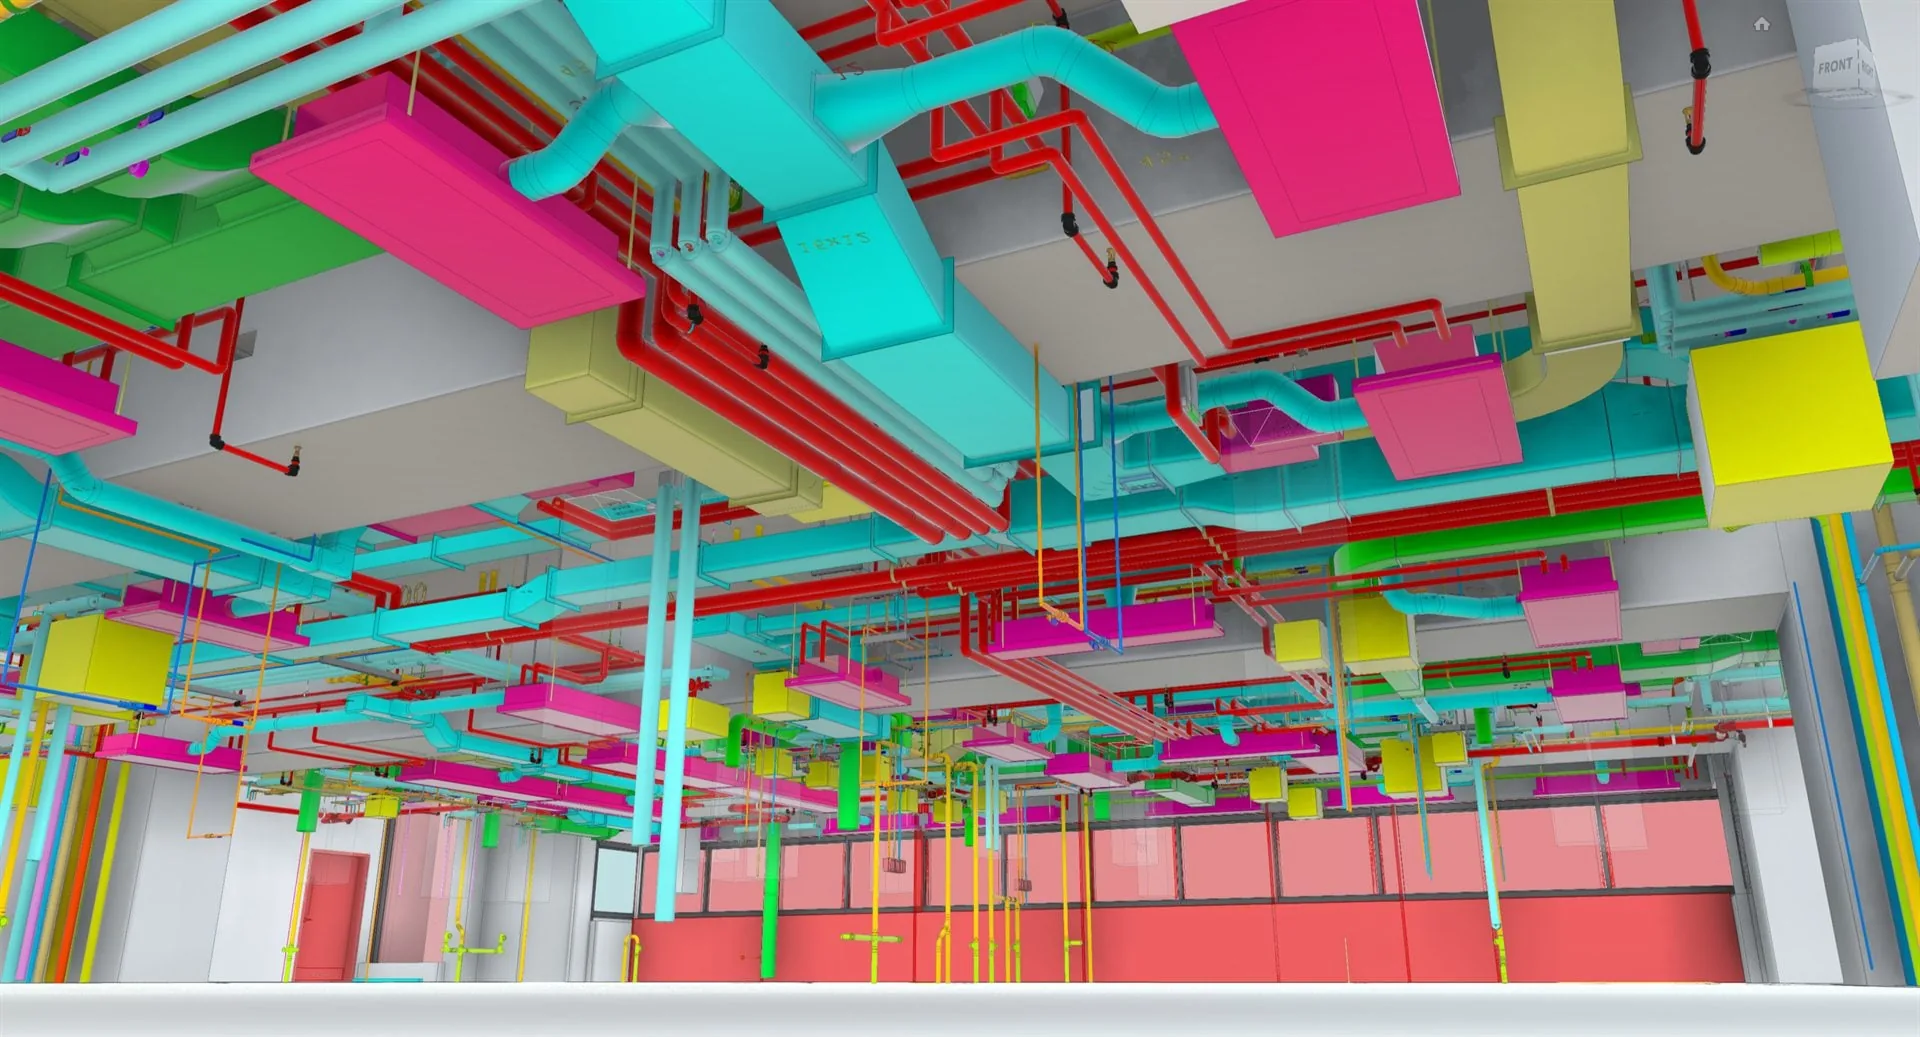
Specialist 3D MEPF BIM modeling and clash coordination across Mechanical, Electrical, Plumbing & Fire Protection. Built for trade contractors & specialist installers with fixed milestones and 48-hour turnarounds.
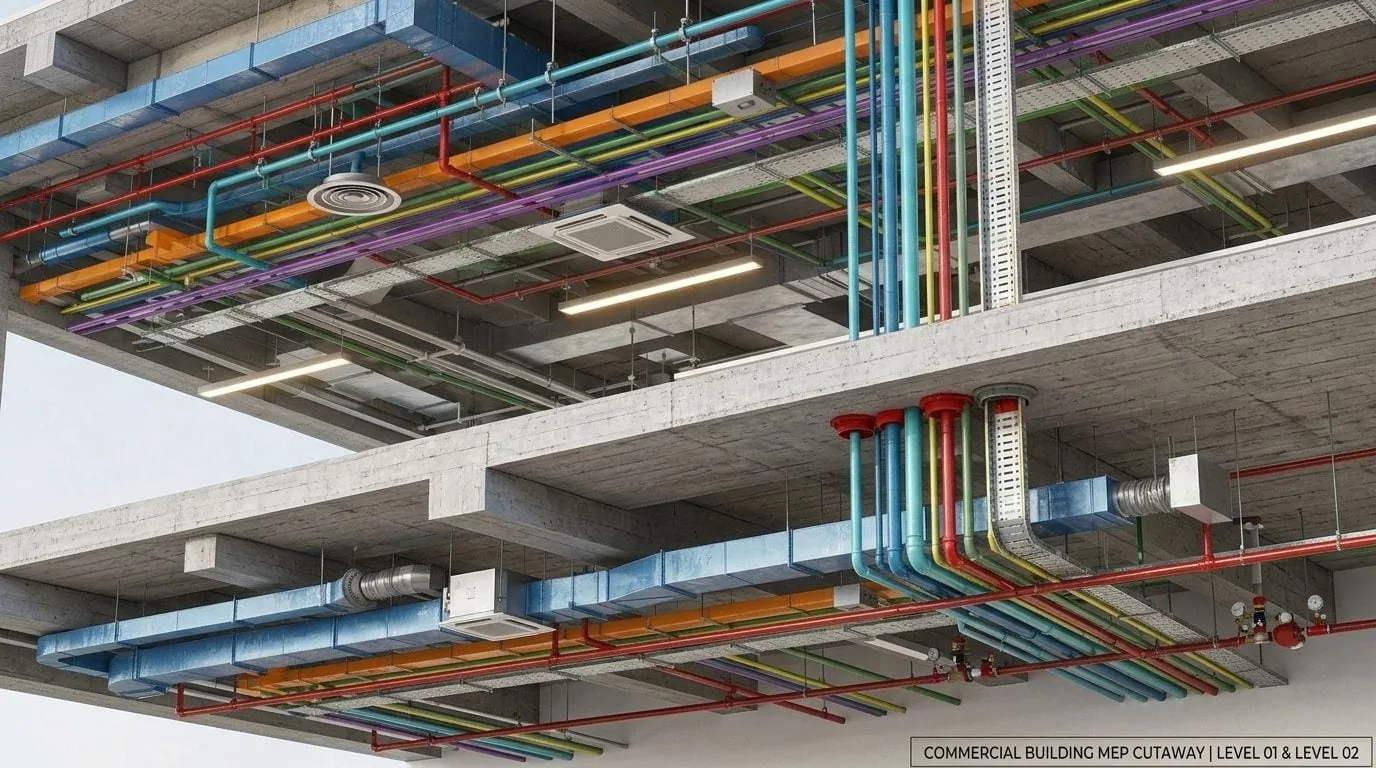
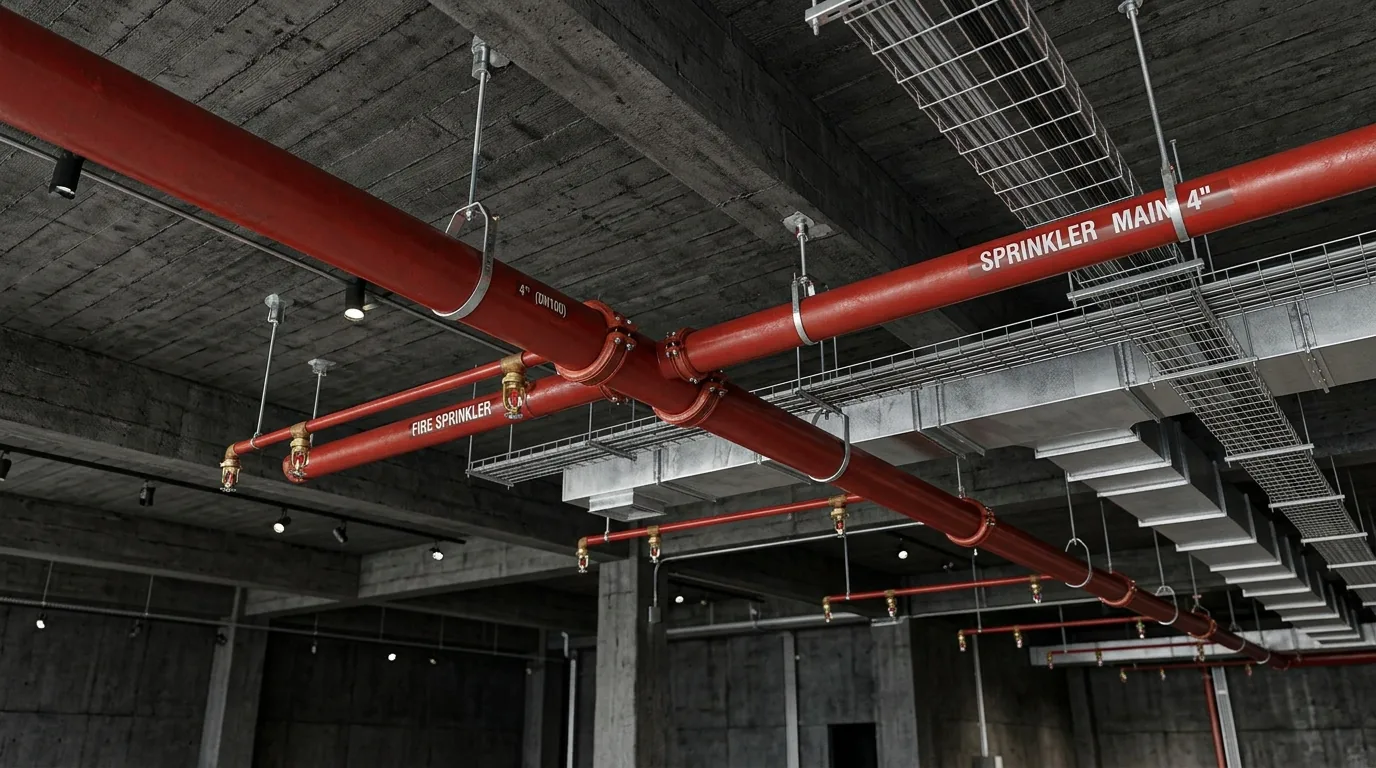
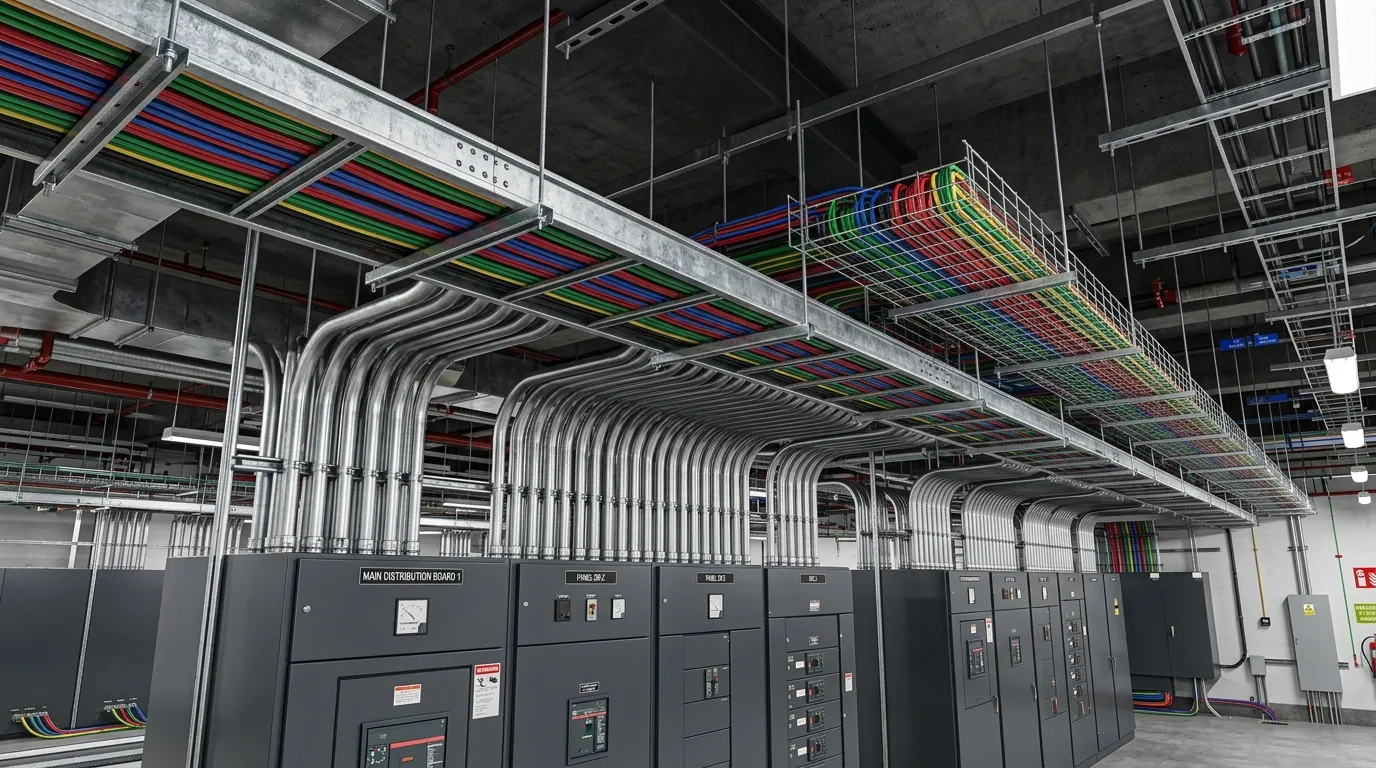
Explore M&E Plantroom equipment, Sanitary & CW Piping, Electrical cable trays, Fire Sprinkler systems, and corridor risers.
Loading ISO 19650 Federated MEPF LOD 400 Model...
1,200+
Units Coordinated
HIUs, Pods & Ceiling Voids
0
Ceiling Void Clashes
Navisworks Soft & Hard Audit
48h
Fast-Track SLA
Drawing Markup & RFI Support
40–60%
Overhead Savings
vs Full-Time In-House Modeler
Loading 3D MEP BIM Estimator & Proposal Engine...
Commercial & Engineering Notice: Calculations shown are preliminary algorithmic estimates based on typical MEP floorplate density for contractor budgeting. Binding milestone proposals are issued following drawing package review and formal Scope of Work. Licensed professional engineering stamps remain the statutory responsibility of the client's Engineer of Record (EOR).
Fabrication-Ready MEP BIM Services
Fully coordinated 3D Revit models and 2D shop drawings for trade subcontractors and specialist installers. Delivering across all project stages — from tender models up to LOD 400 fabrication spools.
Navisworks 0 Hard Clash Spatial Audit
Weekly clash matrix audits across Architectural, Structural, and MEP disciplines. We eliminate hard clashes and deliver Navisworks BCF clash reports before any fabrication begins.
Structural Downstand Beam Penetrations
Clearance Envelope Buffer Zones
Weekly BCF & Viewpoint Reports
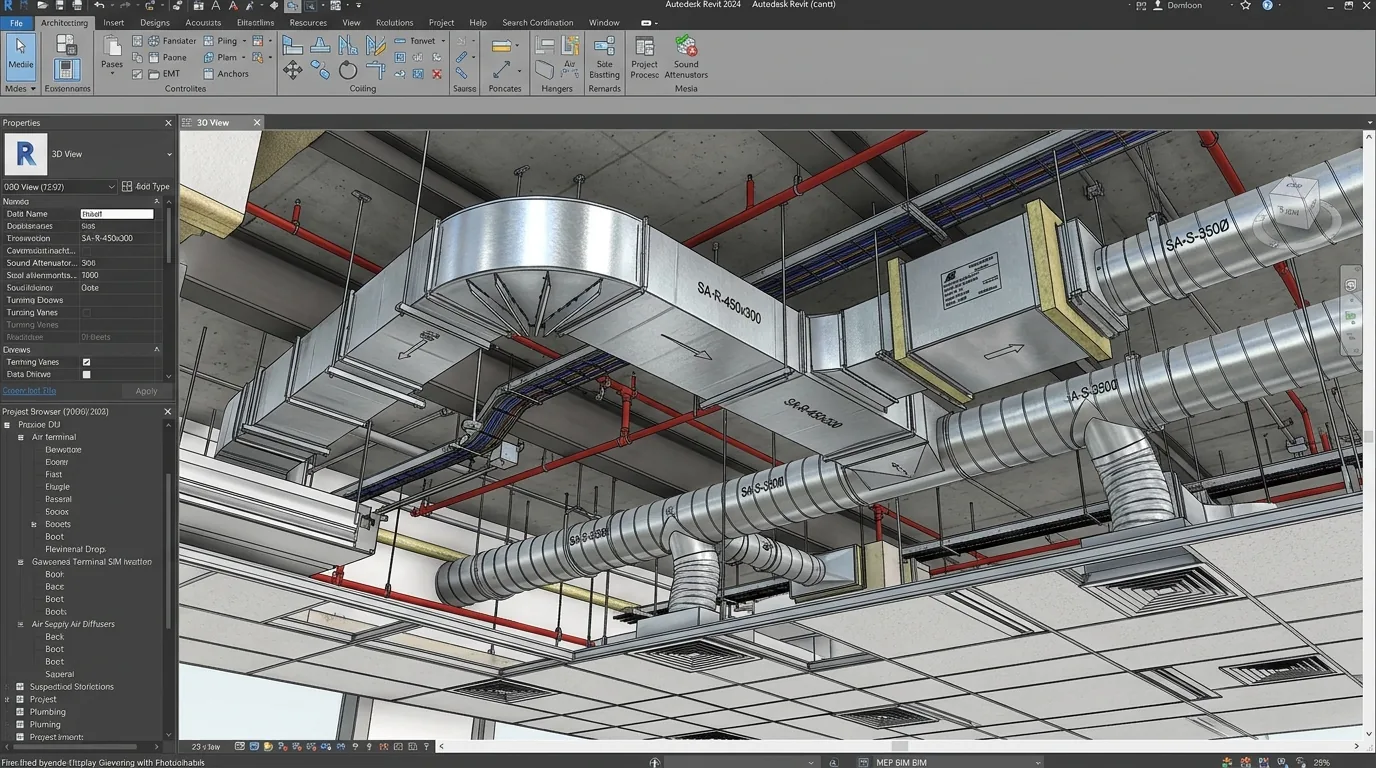
HVAC Ductwork & Air Distribution
SS 553 ACMV Code of Practice
Full supply, return, and exhaust air distribution modeled to exact sheet-metal gauges with turning vanes, attenuators, and fire/smoke dampers.
Fabrication Spool Cut Sheets & Flanges
Coordinated Damper Wall Penetrations
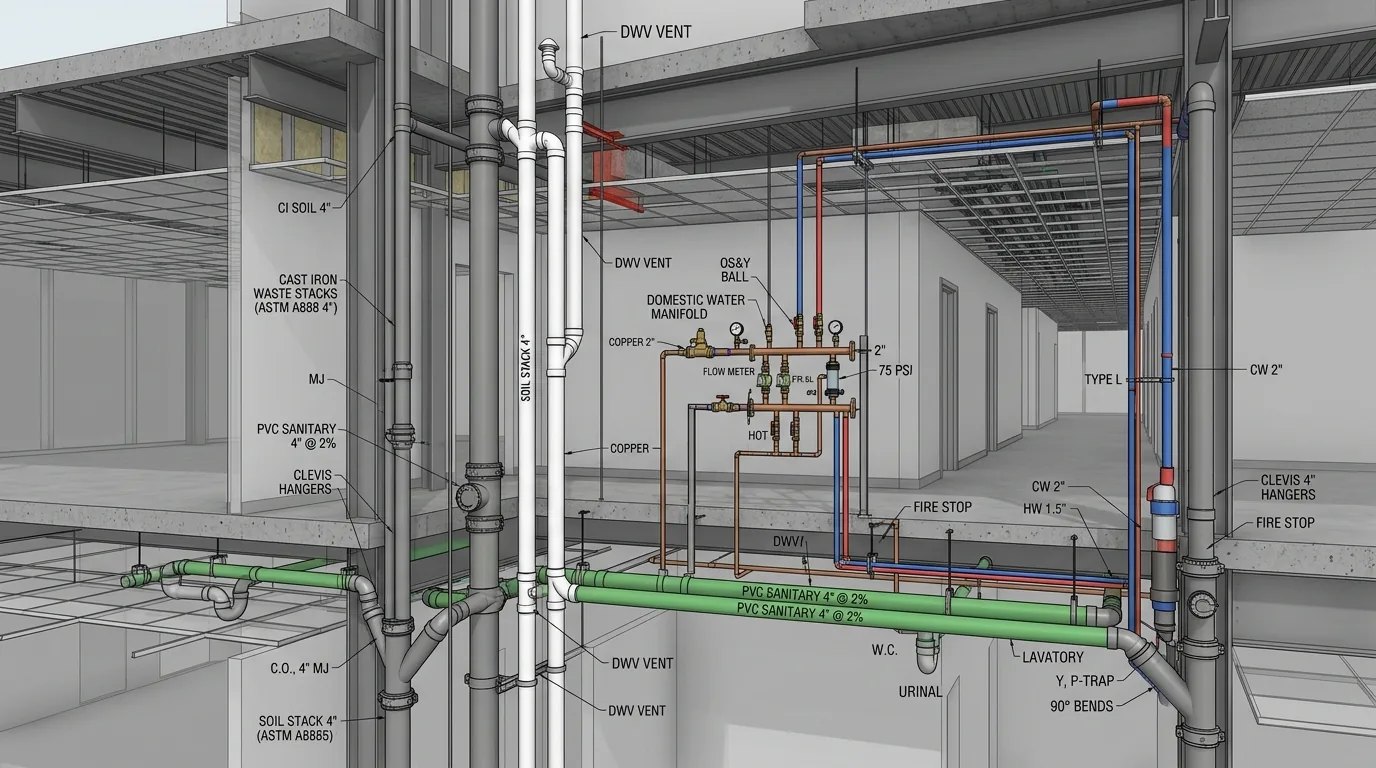
Plumbing & Sanitary DWV Piping
SS 636 Water & Sanitary Codes
Sanitary DWV, roof stormwater, and domestic hot/cold distribution lines with accurate slope fall angles and cleanout access points.
True Gradient Fall Verification (1:40 / 1:60)
Multi-Floor Riser Shaft Stacks & Traps
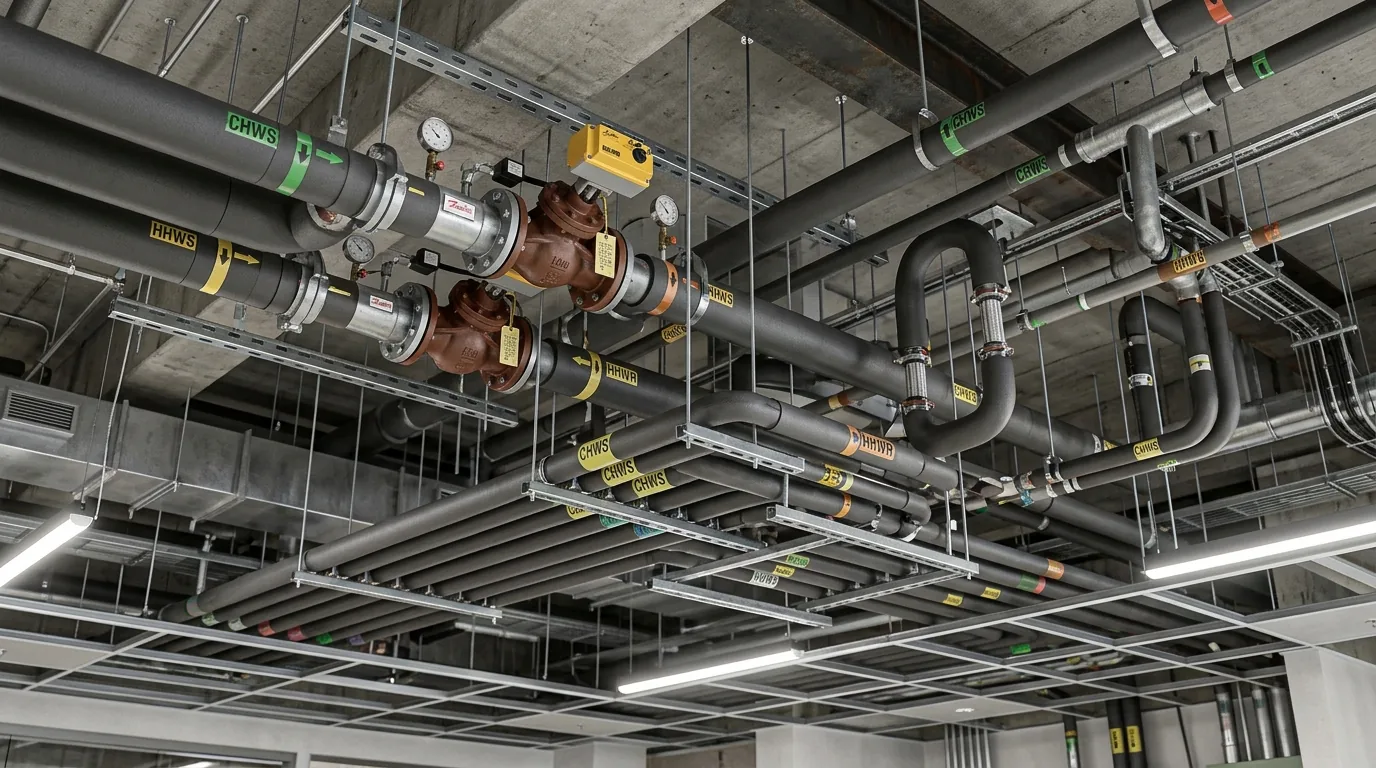
Hydronic & Mechanical Pipework
Public Utilities Board (PUB) Codes
Chilled water (CHW), condenser water (CDW), and low-temperature hot water (LTHW) primary and secondary distribution loops.
Thermal Expansion Loops & Anchors
Chiller / Boiler Skid Connection Spools
Fire Protection & Sprinkler Distribution
SS CP 52 Sprinkler Rules
Sprinkler head layouts, main feed risers, zone control valves, and dry/wet standpipe routing coordinated against structural grids.
Prefabrication spool sheets with cut lists, pipe weld locations, Unistrut trapeze hanger assemblies, and cast-in sleeve points.
Dimensional Bill of Materials (BOM)
Point Layout Files for Total Stations
Who Hires Us & Why
From trade subcontractors and specialist installers to main contractors and commercial developers — whether you need tender coordination, clash-free shop drawings, or fabrication spools, we deliver.
Guestroom ceiling void FCUs, acoustic silencers, and central mechanical room distribution.
Key BIM Solves
◆Acoustic silencer box positioning in guestroom entry bulkheads
◆Condensate gravity drainage routing to vertical riser stacks
◆Central domestic hot water (DHW) recirculating loops
Guestroom Ceiling Void Modules + Central Boiler Skid Drawings
Boiler Rooms, Pump Skids & Energy Centers
ACMV Chiller Plantrooms & Substations
Heavy mechanical pipework, multi-stage booster pump skids, and primary manifold detailing.
Key BIM Solves
◆Pump suction and discharge manifold alignment on inertia plinths
◆Header pipework fabrication spools with flange & valve schedules
◆Expansion vessel and pressurized hydronic system layout
LOD 400 Fabrication Spool ISOs with Full Cut Lists & BOM
From 3D Revit Coordination to Zero-Clash Installation
Slide to compare the Revit 3D MEP coordination model against the zero-clash installed corridor & plant room services.
Revit 3D MEP Model (LOD 400)
Installed On-Site (0 Clashes)
Plant Room & Riser Spools
ISO cut sheets & weld schedules
Downstand Drop Beam & SS 553 ACMV Compliance
Verified soffit & beam penetrations
100% Guaranteed Void Fit On-Site
Zero field rework or hanger clashes
How Our Digital MEP Pipeline Works
Harness our continuous 24/7 BIM production workflow for overnight 3D BIM modeling, 48-hour turnarounds, and 40–60% overhead reduction.
01Step 1 of 5
Send Drawings or Markups
Upload your 2D PDF drawings, DWG redlines, architectural models, or point cloud scans. No complex onboarding required.
PDFDWGE57
02Step 2 of 5
4-Hour SOW & Fixed Quote
Our MEP Coordinator reviews your scope and delivers a transparent fixed-fee milestone quotation and timeline.
SOWFixed Quote
03Step 3 of 5
Agile Revit MEP Modeling
Our dedicated BIM engineers model your Revit components to your exact project specifications with 24/7 fast-track delivery cycles.
Revit .RVTLOD 350/400
04Step 4 of 5
Navisworks 0‑Clash Audit
We run complete federated clash detection across Mechanical, Electrical, Plumbing, and Fire Protection trades before fabrication.
.NWDBCF0 Clashes
05Step 5 of 5
Shop Drawings & Spool Handover
Receive fully tagged, dimensioned 2D DWG/PDF shop drawings, spool cut sheets, and native Revit .RVT files ready for the workshop.
DWGPDFSpool ISO
Commercial Milestone Guarantee
No monthly fees, no lock-in, no surprises.
You pay only upon milestone sign-off. Standard delivery is 48–72 hours per milestone, with fast-track priority sprints available at a +30% surcharge for urgent site submittals and tender deadlines.
What information do I need to send to get started with MEP BIM coordination?
You can get started with as little as your project's 2D architectural PDFs, floor-to-floor heights, and a brief scope description. Ideal packages include:
Revit host models (.RVT): Architectural and/or structural backgrounds for space & grid definition.
AutoCAD drawings (.DWG): Floor plans, sections, and schematic layouts.
Schematic PDFs: Tender markups, P&IDs, and services riser diagrams.
Point cloud surveys (.RCP / .E57): For retrofit, plantroom replacement, or fit-out projects.
Scope brief: Which trades, target floor count, LOD requirement (350/400), and site programme date.
We run a complimentary 30-minute kickoff call to review your package, confirm scope, and issue a fixed milestone quote — before any financial commitment from your side.
Can you work with our existing Revit, AutoCAD, or PDF drawings?
Yes — we work natively with Revit (.RVT), AutoCAD (.DWG), PDF schematics, and point cloud surveys (.RCP / .E57). If you only have 2D PDFs or scanned site markups, our team handles complete 2D-to-BIM conversion directly into Revit before spatial coordination begins — with zero setup surcharges.
We accept incoming project files via Autodesk Construction Cloud (ACC), Ellis CDE, WeTransfer, SharePoint, or direct upload through our secure drawing portal on this site. We work across Revit 2020 through the current 2026 release. If your team uses a federated coordination model already in progress, we link directly into your existing CDE project environment.
Are our project drawings and commercial models kept confidential?
Yes. All project files, drawings, and scope documentation are treated as commercially confidential as standard. Our data handling policy includes:
Files are only transferred via Ellis CDE access-controlled environments or encrypted portals — never unencrypted public links.
A mutual NDA (Non-Disclosure Agreement) can be executed alongside any commercial proposal on request at zero cost.
Our team does not retain, share, or repurpose client project data beyond the contracted scope.
Project files are archived under your unique project reference code and purged from working environments upon final handover.
2. Scope & Deliverables6 questions
What MEP trades and disciplines do you cover?
We cover the complete building services scope as a single federated clash-free model — not individual disciplines in isolation:
Mechanical (HVAC): Supply, return & exhaust ductwork, air distribution, plantroom headers, chilled water & hydronics, fan coil units, and AHU connections.
Public Health & Plumbing: Sanitary DWV stacks, soil & waste runs, rainwater downpipes, and domestic hot & cold water supplies.
Fire Protection: Wet and dry sprinkler mains, standpipes, zone control valve assemblies, and pendant/upright head drops.
Secondary Structural Supports & Deck Inserts: Trapeze hanger detailing, cast-in concrete deck inserts (Bang-It / Wood-Knocker), rod sizing, and Trimble RTS robotic point files.
Wall & Floor Penetrations (BWIC): Wall and floor slab sleeve layouts, cast-in box-outs, core-drill schedules, firestop UL assemblies, and structural sign-offs.
Equipment Housekeeping Pads: Concrete equipment plinths, housekeeping pads, and vibration isolation inertia bases modeled for structural and civil trade coordination.
What deliverables will I receive at each milestone?
Deliverables are issued in structured packages tailored to your contracted scope tier (PDF Drawings, CAD Fabrication, or Full 3D BIM), tied to each milestone with complete revision control:
Native Revit Model (.RVT)
Fully coordinated 3D MEP model with all trade disciplines federated.
2D Shop Drawings (.DWG / .PDF)
Coordinated installation drawings formatted with your contractor title block, fully QA-checked.
Navisworks 0 Hard Clash (.NWD)
Zero hard clash audit federation file with trade interface clash resolution notes.
Concrete deck inserts (Bang-It/Wood-Knocker) and Trimble RTS layout point CSV files.
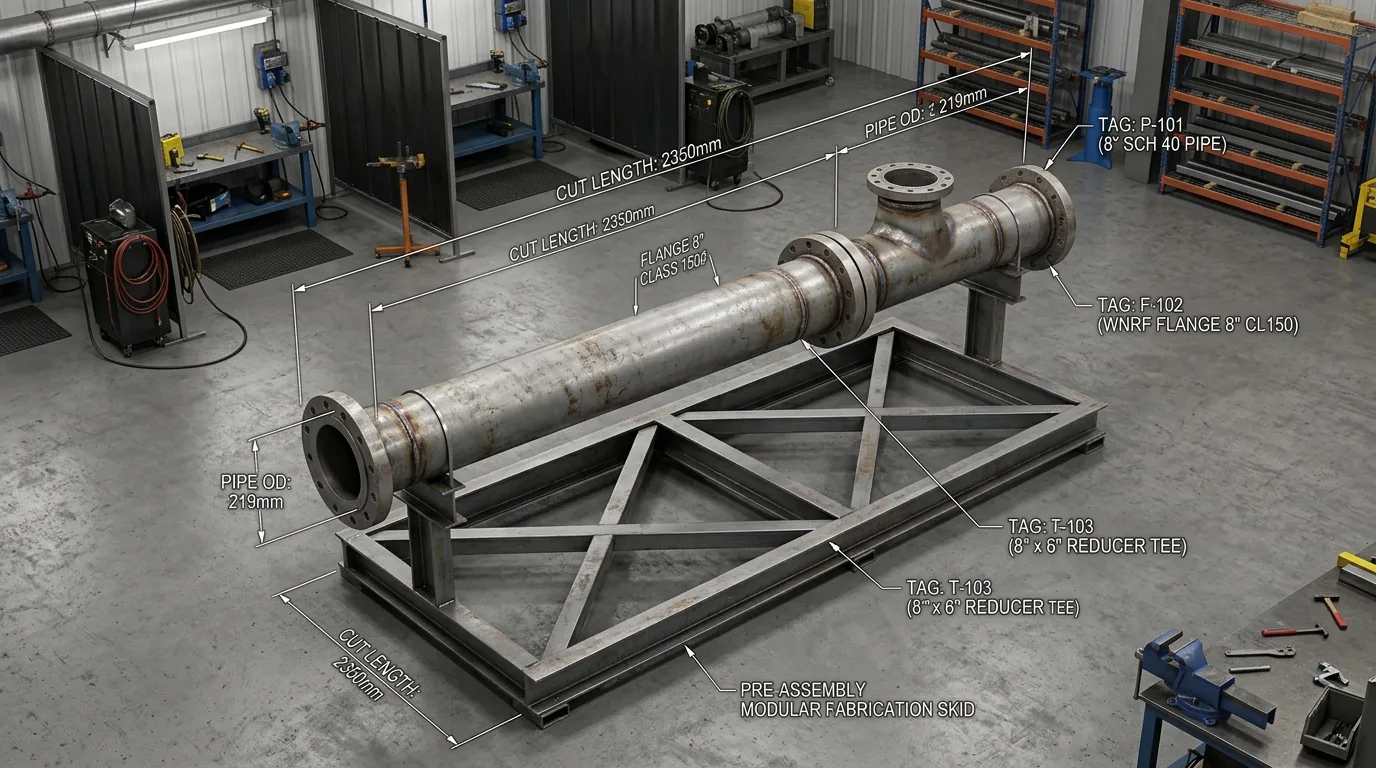
Pipe Fabrication Spools
Isometric spool sheets with net cut lengths, pipe sizes, weld maps & TigerStop CSV (LOD 400).
Equipment Plinths & Pads
Housekeeping pads, concrete curbs, and vibration inertia base layouts for civil/concrete subs.
Bill of Materials (.XLSX)
Per-trade, per-floor quantity take-off schedules in Microsoft Excel format.
Can you deliver to our project's required Level of Development (LOD)?
Yes. We support the complete range of coordination levels:
LOD 300Design / Tender Validation: Geometry confirmed, spatial envelope verified, routing feasibility tested against architectural and structural clearances.
LOD 350Contractor Shop Drawings: Clash-free coordinated model with hangers, brackets, slope falls, connection points, and BWIC wall/slab penetration schedules ready for site erection.
LOD 400Prefabrication Spools: Shop cut sheets with fabrication-level part numbers, weld gaps, sheet-metal seam allowances, and detailed BOM take-offs for offsite manufacturing.
What happens if clashes are found after you've delivered the drawings?
Every coordinated model is issued with a 100% zero hard clash Navisworks audit certificate before release — hard clashes and critical soft insulation clearances are fully resolved at our end prior to sign-off.
24-Hour Zero-Cost Resolution Guarantee: If a clash is subsequently identified that originates within our coordination scope (not arising from late architectural design revisions or third-party background shifts issued post sign-off), we resolve it within 24 hours at zero additional fee.
Routine coordination adjustments and minor redlines are accommodated as part of milestone delivery. If substantial architectural floorplate alterations occur post sign-off, we issue a transparent, agreed scope addendum before drafting.
How do you export pipe fabrication spools with exact pipe sizes, cut lengths, and weld maps?
Our LOD 400 pipe fabrication pipeline bridges Revit VDC modeling directly to your fab shop floor:
2D Spool Sheets (.PDF / .DWG): Isolated spool isometrics with net cut lengths, fitting numbers, joint end preps (beveled, grooved, threaded), and weld maps distinguishing shop welds from field tie-ins.
Digital Machine Cut Lists (.CSV / .XLSX): Formatted for automated pipe cutters and positioners (TigerStop, Vernon Tool, HGG) with pipe schedules, cut lengths, and weld allowances.
Piping Component Files (.PCF / .MAJ): Standard files for SpoolFab, Acorn Pipe, and Autodesk Fabrication ESTmep / CAMduct.
How are wall & floor penetrations, cast-in concrete deck inserts, and equipment pads coordinated?
We provide dedicated civil and structural interface packages to ensure smooth site hand-offs:
Wall & Floor Slab Penetrations (BWIC): Dimensioned hole drops, core-drill schedules, slab box-out sleeves, and firestop UL assembly ratings coordinated with structural engineers.
Cast-in Concrete Deck Inserts & RTS Points: Pre-pour deck insert layouts (Bang-It / Wood-Knocker) dimensioned from grid lines, plus Trimble and Leica Robotic Total Station point files (.CSV).
Equipment Housekeeping Pads & Plinths: Dimensioned concrete plinths, chamfered equipment curbs, and vibration isolation inertia base drawings for the concrete subcontractor.
3. Pricing, Turnaround & Milestones2 questions
How is your pricing structured — fixed fee or hourly?
All engagements are priced on a fixed milestone basis — never hourly. This gives your commercial team 100% cost certainty from kickoff, with zero retainer risks or unexpected billing creep.
Stage 1
25%
Commencement — CDE setup, federated host architecture, and grid coordination.
Stage 2
50%
Coordinated Draft — first zero hard clash Revit model and Navisworks clash report delivered.
Stage 3
25%
Final Sign-Off — native RVT / DWG handover upon your approved zero hard clash sign-off.
Fast-Track Priority: 48–72 hour sprint turnarounds are available at a +30% surcharge over standard schedules. An interactive Estimator calculator is also available on this site to model your project's specific floor count, trade disciplines, and turnaround options.
Our delivery schedule and commercial terms are aligned with professional engineering workflows and milestone accountability:
Turnaround Schedules
•Standard Delivery: 5–7 working days for initial coordinated 3D models and drawing packages (scaling with storey count).
•Priority Fast-Track (+30%): 48–72 hour engineering sprint for urgent tender deadlines and site hold-ups.
Milestone Payment Terms
•Stage 1 (25%): Commencement deposit to establish project CDE, grids, and host architecture.
•Stage 2 (50%): Upon issue of first coordinated draft & Navisworks review matrix.
•Stage 3 (25%): Upon final client sign-off and native Revit (.RVT) / AutoCAD (.DWG) handover.
4. Standards & Quality Compliance1 question
What building standards do you follow for MEP BIM modeling and spool drawings?
Every model and drawing set is delivered in strict compliance with governing regional BIM frameworks and engineering standards. Deliverables are formatted for direct submission to your General Contractor, Consultant, Authority Having Jurisdiction (AHJ), or Building Control review without revision cycles.
Governing Building Standards:
BCA BIM Guide, CORENET X, SS 553 (ACMV), SS 636, SS CP 52, and SS 638
HVAC: SMACNA / ASHRAE / BESA DW144 / SS 553
Plumbing: IPC / UPC / BS EN 12056 / AS 3500 / PUB
Electrical: NEC / NFPA 70 / BS 7671 / AS 3000 / SS 638
Fire Protection: NFPA 13 & 14 / BS EN 12845 / AS 2118 / SS CP 52
Ellis Drafting — Engineering Desk
Instant Upload Drawings & Scope Review
Client Portal Container (#client-portal-root)
Loading Ellis Drafting Client Portal Workspace...
Ellis Drafting
Legal & Compliance Center
Active Ref: ED-MSA-2026-V1 • BS EN ISO 19650 & Global Standards
Official Document: Master Services Agreement (Client B2B MSA) — ED-MSA-2026-V1
Governing commercial contract between Ellis Drafting and commissioning trade subcontractors.
1.1 Ellis Drafting ("The Consultant", "Ellis Drafting", "We", "Us") performs 3D MEP BIM modeling, virtual clash coordination, Builder's Work in Connection (BWIC) sleeve scheduling, and fabrication shop drawings per the agreed written Project Proposal or Work Order.
1.2 Standard of Care: Ellis Drafting warrants all services performed with the reasonable skill, care, and diligence expected of an experienced professional BIM coordination consultancy operating strictly under BS EN ISO 19650 standards and regional trade codes (BCA CORENET X, SMACNA, CIBSE).
2. Client Responsibilities & Reliance on Backgrounds
2.1 Provision of Design Data: Client promptly provides baseline Architectural/Structural backgrounds, equipment cut sheets, and project datum benchmarks.
2.2 Reliance on Backgrounds: Ellis Drafting coordinates physical geometry based strictly upon design intent documents provided by the Client. Ellis Drafting is NOT the Engineer of Record (EOR) and shall not be liable for pre-existing consultant design errors or hydraulic miscalculations.
3. Intellectual Property & License Transfer
3.1 Upon receipt of 100% full financial settlement for all agreed milestones, Ellis Drafting grants the Client an irrevocable, perpetual, royalty-free license to use all delivered 3D models (.RVT), CAD drawings (.DWG), and PDFs solely for the construction and operation of the designated project.
4. Milestone Invoicing & Net 14 Terms
4.1 Standard commercial milestone split: Stage 1 Setup (30%), Stage 2 Coordinated Draft (40%), Stage 3 Final Sign-off (30%). Invoices strictly payable within 14 calendar days of issuance.
5. Limitation of Liability & Consequential Damages Waiver
Aggregate Liability Cap: Total aggregate liability of Ellis Drafting arising out of any project, drawing, or service shall strictly not exceed the total professional fees actually received by Ellis Drafting under the applicable Project Work Order.
Consequential Damages Waiver: Ellis Drafting shall not be liable for any indirect, special, incidental, punitive, or delay damages, including jobsite standby fees, crane demurrage, or lost commercial profits.
Standard Commercial Terms: Terms of Service & Engagement — ED-TOS-2026-V1. All project bookings, Estimator calculations, and drawing deliverables issued by Ellis Drafting are governed by the terms below.
1. 100% Zero Hard Clash Guarantee
Every coordinated model is audited through Navisworks Manage before release. If an unresolved hard clash originating strictly within our coordination scope is identified post-delivery, we resolve and re-issue the drawing files within 24 hours at zero additional cost.
2. Revision Policy & Scope Variations
Standard engagements include two (2) consolidated rounds of minor coordination feedback per level (routine dimensional adjustments, tagging revisions, clearance nudges). Major design alterations resulting from architectural floorplate shifts or structural changes issued post-freeze will be quoted in advance via written Scope Addendum / Variation Order before execution.
1. Data Ingest & Datum Verification: Lock Survey Point and Project Base Point to civil surveyor coordinates (SVY21 / OSGB36).
2. Multidisciplinary Modeling (LOD 350/400): Model all HVAC ductwork, hydronic piping, and drainage with verified manufacturer fittings and continuous gravity slope (1%-2%).
3. Automated Clash Detection: Cross-discipline clash batches in Navisworks Manage & ACC. Log BCF tickets with constructible rerouting.
4. BWIC Sleeve Generation: Sized per tested firestop penetration assemblies (+50mm clearance, avoiding structural shear zones and PT tendons).
5. Trimble RTS / Leica Robotic Field Point Export: CSV point registers formatted for direct upload to robotic total stations.
Risk Assessment & Mitigation Matrix
Activity / Hazard
Inherent Risk
Preventive Control & Mitigation Measure
Residual Risk
Grid / Elevation Discrepancy
High
Lock Shared Coordinates; verify grid intersections ±0.0 mm before modeling commences.
Low
Sleeve in PT Tendon
Critical
Enforce 150 mm edge clearance rule; submit composite BWIC drawing to SER for pre-pour sign-off.
Low
Gravity Fall Inversion
High
Trade precedence rule: gravity drainage holds absolute spatial right-of-way over ducts and pipes.
Low
Maintenance Clearance Violation
Medium
Enforce translucent clearance blocks (600 mm FCU filter pull, 450 mm valve wrench envelope).
Low
Data Loss / Version Overwrite
Medium
Centralized ACC Docs model worksharing with automated daily rollback snapshots.
Low
Service Level Agreement (SLA): Turnaround classes & Zero Hard Clash Guarantee — ED-SLA-2026-V1. Milestone delivery clocks, priority response commitments, and clash audits.
Standard Production Delivery
3 to 5 Business Days per typical floor level or primary plantroom zone.
Priority Express Sprints (+30%)
48 to 72 Business Hours expedited delivery for urgent tender or site submittals.
24-Hour Zero Hard Clash Correction SLA: Unresolved hard clashes originating strictly within our coordination scope are corrected and re-issued within 24 business hours at zero cost.
Ellis Drafting is a specialized technical BIM coordination and fabrication detailing consultancy. Ellis Drafting is not the project design team, Engineer of Record (EOR), or licensed structural/architectural engineering authority.
The Client is strictly responsible for submitting all coordinated deliverables to the licensed Engineer of Record (EOR), Qualified Person (QP), or Authority Having Jurisdiction (AHJ) for formal statutory review and professional stamping prior to site installation or slab coring.
Mandatory Trade Contractor Field Review & On-Site Sign-Off
Prior to core drilling, offsite spooling, or rough-in, the trade contractor must independently field-verify all critical jobsite dimensions, ceiling void depths, structural post-tension (PT) zones, and invert levels against real-world as-built site conditions. Any variance must be raised via RFI.
Official Bilateral Agreement: Mutual Non-Disclosure Agreement (MNDA) — ED-NDA-2026-V1
Bilateral commercial confidentiality for tender bids, proprietary models, and estimating rates.
Confidential Information includes native CAD/Revit models, Navisworks federations, tender bids, and estimating rates. Survives for 3 years. All project files purged within 14 days post-handover upon request. Zero public portfolio publishing without written consent.
BIM Execution Plan (BEP) Intake: ISO 19650 Protocol — ED-BEP-2026-V1. Approved platforms: Autodesk Revit 2021-2026, Navisworks Manage, AutoCAD .DWG, Point clouds (.RCP/.E57). Interface directly with ACC / BIM 360, Procore, Revizto, or Ellis CDE.
LOD 400 Fabrication Spool Sheets & Bill of Materials (BOM)
Modeler & Drafter IP Charter:ED-SUB-2026-V1. All modelers work under strict Work-Made-For-Hire agreements with complete IP assignment to Ellis Drafting and moral rights waiver. Zero portfolio use on social media. 24-month client non-solicitation. 24-hour zero-cost defect rework warranty.
Data Protection Commitment: Privacy & Compliance Policy — ED-PRIV-2026-V1. Full compliance with Singapore PDPA, UK GDPR / Data Protection Act 2018, EU GDPR, US CAN-SPAM / CCPA, and Australia APPs. Zero sale of drawing or personal data. Inquiries: info@ellisdrafting.com.
Cookie & Browser Storage Policy: Local Storage & Session Notice — ED-COOK-2026-V1. We use HTML5 localStorage for essential session authentication, CAD file uploads, and regional currency settings. Zero third-party ad cookies.